Dedra Anderton

BEDS4
BATHS2 full
MLS#10225778
STATUSActive
PROPERTY TYPEResidential - Single Family
SUBDIVISIONHICKORY CREEK PHA
NEIGHBORHOODBartlett-Brunswick
Property Description
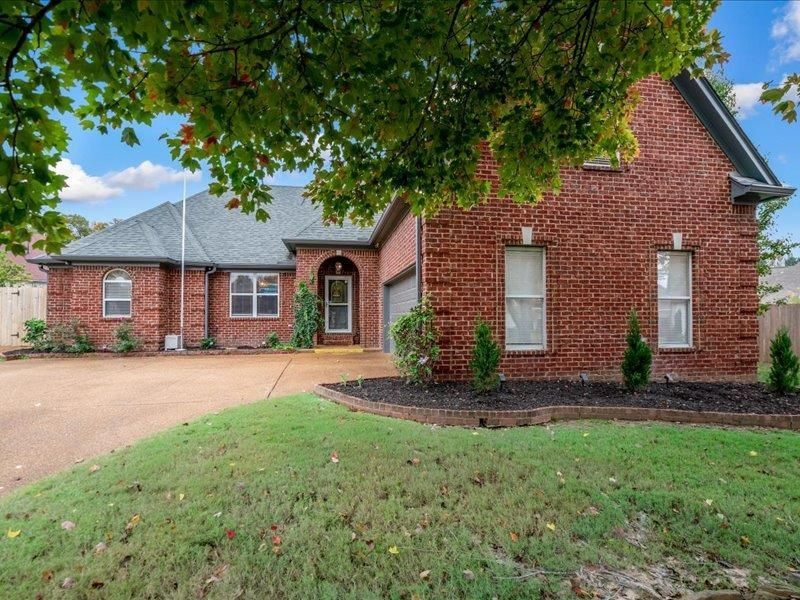
Move-in ready 3-4 bedroom, 2-bath home with a split-bedroom floor plan. Three bedrooms are on the main level, with a spacious fourth bedroom or bonus room upstairs. The renovated kitchen features a large wraparound breakfast bar open to the keeping room. The primary suite offers a walk-in closet, vaulted coffered ceiling, and en-suite bath with double sinks, a soaking tub, and separate shower. Additional features include a separate laundry room, a large patio with mechanical blinds, a raised flower garden, and a powered 24' x 16' storage building?ideal for a workshop. Major updates include a 1-year-old water heater, 5-year-old HVAC, furnace, and roof, plus fresh interior and exterior paint.
Property Features
Property Type: Residential - Single Family
Cooling: Ceiling Fan(s), Central, Dual System
Fenced: Yes
Fireplaces: 1
Garage: 2 car attached
Heating: Central, Dual System, Gas
Home Style: Traditional
Lot Size: 0.34 Acres
Roof Type: Composition Shingles
Year Built: 2002
Feature Descriptions
Bed and Bath: 1 or More BR Down, Double Vanity Bath, Full Bath Down, Primary Down, Separate Tub & Shower, Split Bedroom Plan, Vaulted/Coffered Primary
Days on Site: 2
Exterior: Storage Building, Porch, Covered Patio
Exterior/ Windows: Aluminum Window(s), Brick Veneer, Double Pane Window(s), Wood/Composition
Floors/ Ceilings: Other (See REMARKS), Part Carpet, Tile, Vaulted/Coff/Tray Ceiling
Interior: Attic Access, Security System, Smoke Detector(s)
Interior Equipment: Cable Wired, Dishwasher, Disposal, Microwave, Range/Oven, Self Cleaning Oven
Living/ Dining Room: Breakfast Bar, Keeping/Hearth Room, Updated/Renovated Kitchen, Washer/Dryer Connections
Lot: Cove, Landscaped, Level, Some Trees, Wood Fenced
Master Bath: Double Sinks, Separate Shower, Tile Floor
Parking/ Storage: Side-Load Garage
Security: yes
Total Rooms: 9
Water/ Sewer: Gas Water Heater
Room Sizes
Primary Bedroom: 15x13
Bedroom 2: 12x12
Bedroom 3: 11x11
Dining Area: 13x12
Kitchen: 13x13
Breakfast Room: 9x6
Bonus Room: 25x15
Living room: 13x13
Listed By / Shown By
Listed By
Agency Name: Crye-Leike, Inc., REALTORS

Shown By
Agent Name: Dedra Anderton
Agent Phone: (901) 409-6044
Source: MAAR MLS
Estimate Your Payment
Estimated Payment
$ 943.96 per month $834.59 Principal & Interest $0.00 Property Tax (data not provided by mls) $109.38 Homeowner's InsuranceChange Payment Information
Privacy Policy / DMCA Notice / ADA Accessibility


This site is hosted, designed and copyright
© 1994 - 2026 by
Delta Media Group, Inc. -- Patent Pending --
4500 Hillyglen Cv | MLS# 10225778
This single family home located at 4500 Hillyglen Cv, Bartlett, TN 38135 is currently listed for sale by Crye-Leike, Inc., REALTORS, with an asking price of $375,000. This property was built in 2002 and has 4 bedrooms and 2 full baths. Hillyglen Cv is located in the HICKORY CREEK PHA subdivision. Search HICKORY CREEK PHA real estate on danderton.crye-leike.com today.