Dedra Anderton

BEDS6
BATHS3 full 1 partial
MLS#10222589
STATUSActive
PROPERTY TYPEResidential - Single Family
SUBDIVISIONLAKEMONT GARDEN SEC A
NEIGHBORHOODRaleigh-Singleton
Property Description
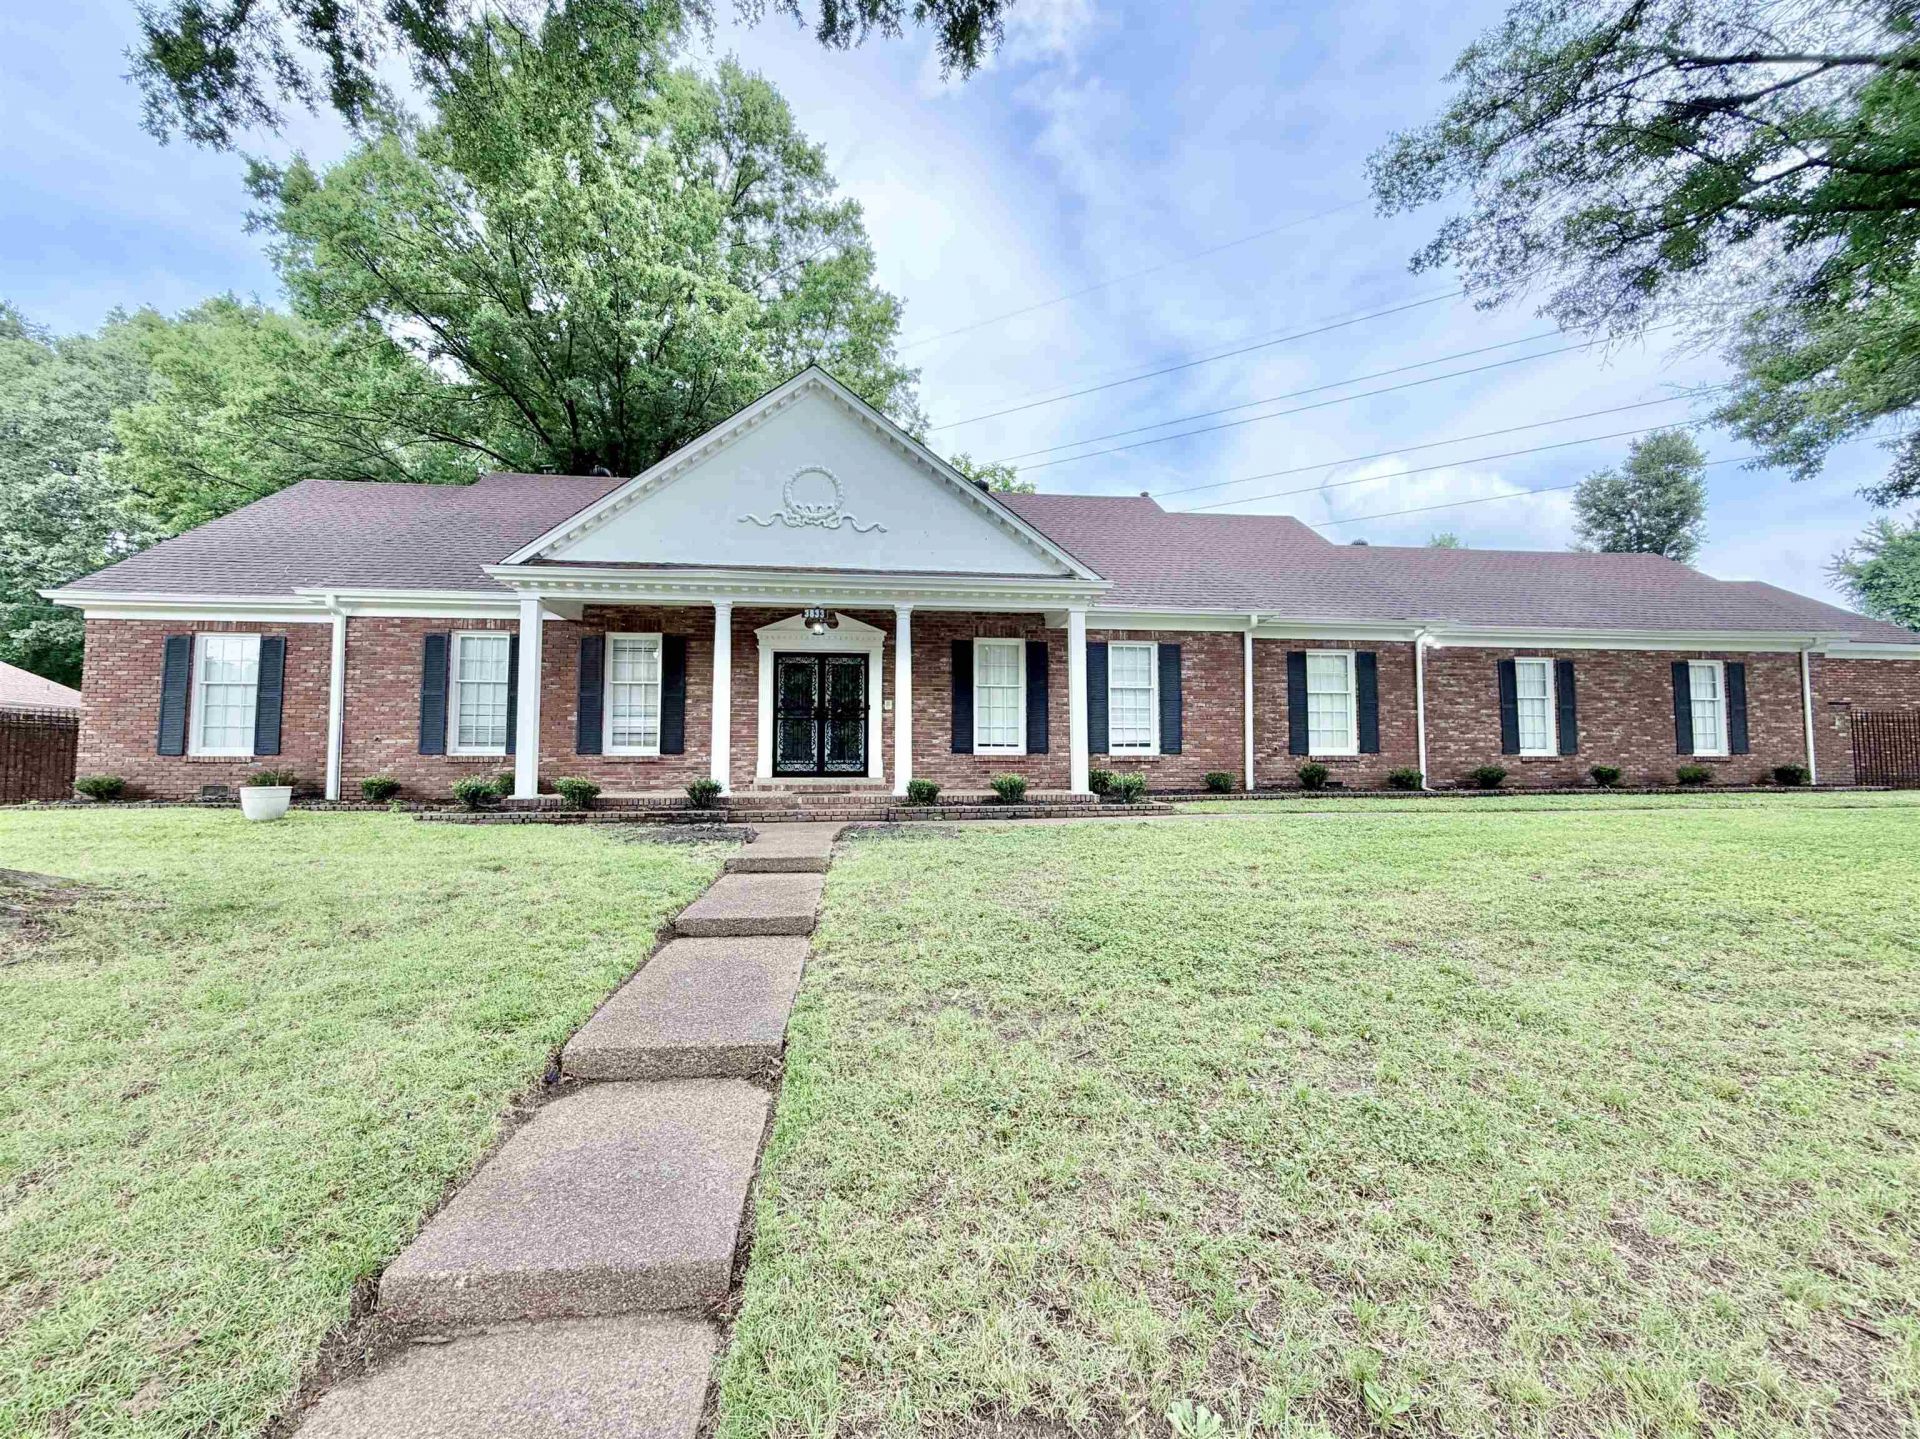
Beautifully renovated 6 bdrm, 3.5 bth home in sought-after Lakemont Gardens situated on oversized 1-acre lot w/ lake access for boating & fishing. Offering over 3,400 square feet & a 3-car rear-load garage,This home combines space, charm, & modern updates. Refinished hardwood floors & matching LVP flooring w/ new carpet in bdrms.Updated kitchen features solid surface countertops, st st appl, new lighting, & updated fixtures. All bathrooms have been renovated w/ tiled showers, updated lighting, & new faucets. Fresh Chantilly Lace paint, new lighting, ceiling fans, & hardware give the home a fresh, modern feel while maintaining its original character. Two new AC units to be installed prior to inspection, plus a ductless mini-split for the 4th bedroom/flex space. Large deck for entertaining, dog pen, storage building, a new garage door & incredible outdoor space complete this property. Tons of room, tons of upgrades, plus lake access. Come see for yourself before this one slips away.
Property Features
Property Type: Residential - Single Family
Cooling: Central
Fenced: Yes
Fireplaces: 1
Garage: 3 car attached
Heating: Central, Gas
Home Style: Traditional
Lot Size: 1.08 Acres
Roof Type: Composition Shingles
Year Built: 1972
Feature Descriptions
Additional Rooms: Laundry Room
Bed and Bath: 1 or More BR Down, Double Vanity Bath, Full Bath Down, Half Bath Down, Luxury Primary Bath, Primary Down, Renovated Bathroom, Separate Tub & Shower, Whirlpool(s)
Days on Site: 2
Exterior: Dog Run, Storage Building, Deck, Wood Fence
Exterior/ Windows: Brick Veneer
Fireplace: In Living Room
Floors/ Ceilings: Part Carpet, Part Hardwood, Tile, Vinyl/Luxury Vinyl Floor
Interior: All Window Treatments, Walk-In Closet(s)
Interior Equipment: Cooktop, Dishwasher, Double Oven, Microwave
Living/ Dining Room: Eat-In Kitchen, Pantry, Separate Den, Separate Dining Room, Separate Living Room, Updated/Renovated Kitchen, Vinyl/Luxury Vinyl Floor
Lot: Some Trees, Wood Fenced
Master Bath: Double Sinks, Separate Shower, Tile Floor, Whirlpool Tub
Neighborhood Amenities: Lake
Parking/ Storage: Back-Load Garage
Total Rooms: 7
Water/ Sewer: Electric Water Heater, Public Sewer, Public Water
Room Sizes
Primary Bedroom: 17x17
Bedroom 2: 12x14
Bedroom 3: 13x11
Bedroom 4: 13x11
Bedroom 5: 14x16
Dining Area: 13x11
Den/ Great Room: 18x13
Kitchen: 12x13
Breakfast Room: 16x9
Bonus Room: 23x16
Living room: 24x19
Listed By / Shown By
Listed By
Agency Name: Enterprise, REALTORS
Shown By
Agent Name: Dedra Anderton
Agent Phone: (901) 409-6044
Agency Title: Crye-Leike Real Estate Services

Source: MAAR MLS
Estimate Your Payment
Estimated Payment
$ 855.61 per month $756.47 Principal & Interest $0.00 Property Tax (data not provided by mls) $99.14 Homeowner's InsuranceChange Payment Information
Privacy Policy / DMCA Notice / ADA Accessibility


This site is hosted, designed and copyright
© 1994 - 2026 by
Delta Media Group, Inc. -- Patent Pending --
3833 Lakehurst Dr | MLS# 10222589
This single family home located at 3833 Lakehurst Dr, Memphis, TN 38128 is currently listed for sale with an asking price of $339,900. This property was built in 1972 and has 6 bedrooms and 3 full and 1 partial baths. Lakehurst Dr is located in the LAKEMONT GARDEN SEC A subdivision. Search LAKEMONT GARDEN SEC A real estate on danderton.crye-leike.com today.