Dedra Anderton

BEDS3
BATHS1 full
MLS#10222531
STATUSActive
PROPERTY TYPEResidential - Single Family
SUBDIVISIONHIGH POINT TERRACE
NEIGHBORHOODGalloway Gardens
Property Description
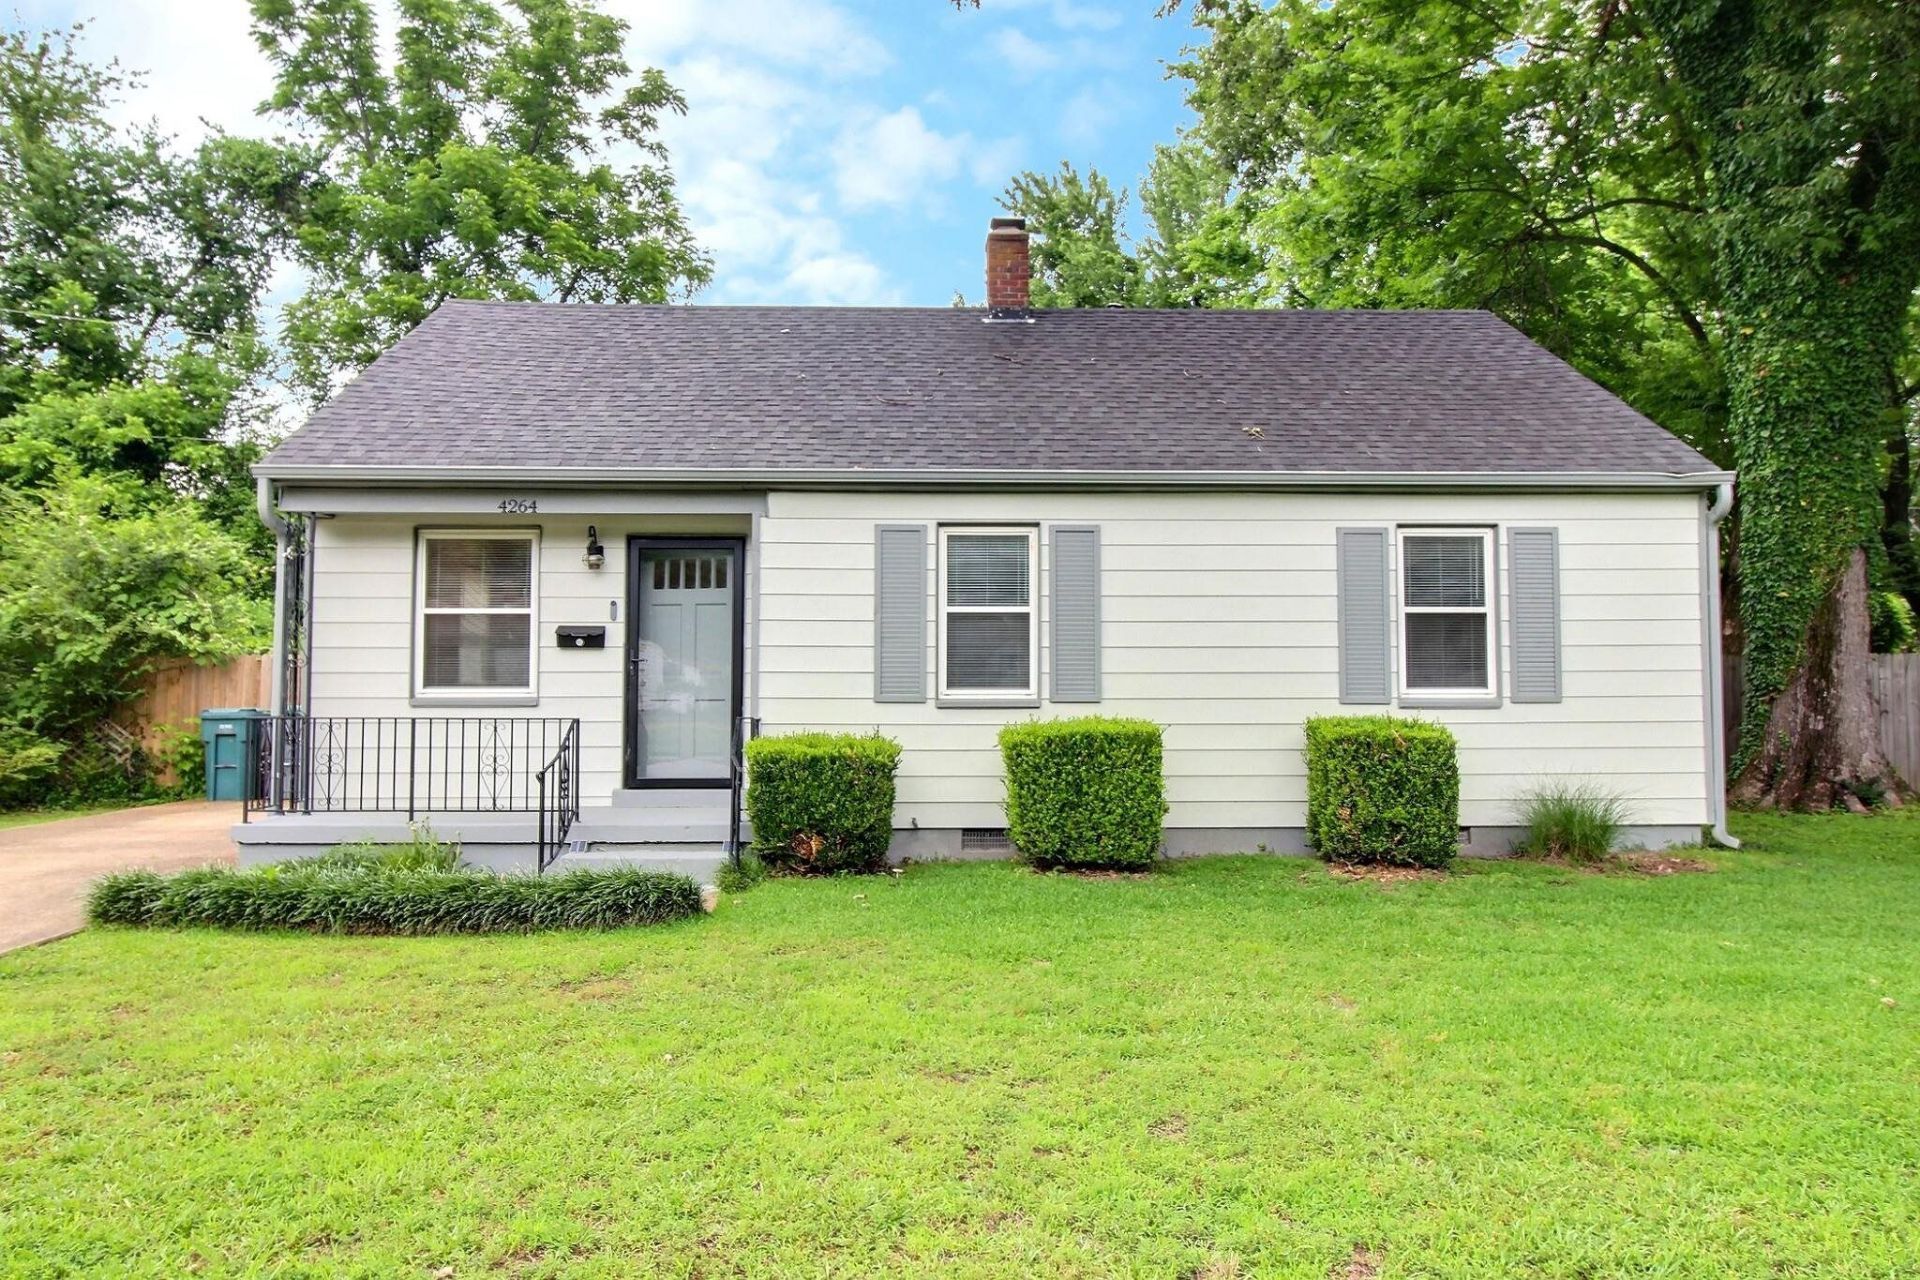
Charm Meets Modern Comfort in High Point Terrace Welcome to this updated gem in the heart of one of Memphis's most sought-after neighborhoods! This 3-bedroom, 1-bath home perfectly balances classic character with significant modern upgrades, ensuring a truly turn-key experience. Step inside to find gleaming real hardwood floors flowing throughout the entire home, complemented by an abundance of natural light thanks to the newer vinyl windows. The heart of the home is the updated kitchen, boasting elegant 42-inch cabinets, stainless steel appliances, and gas cooking for the home chef. Key Features & Updates: Roof: Replaced in 2020 for total peace of mind. Kitchen: Modern cabinetry and premium finishes. Bath: A gorgeous, fully renovated bathroom. Windows: Energy-efficient vinyl replacements. Located in High Point Terrace, you're just moments away from the Greenline and local favorites. Just move in and enjoy!
Property Features
Property Type: Residential - Single Family
Cooling: Ceiling Fan(s), Central
Fenced: Yes
Heating: Central, Gas
Home Style: Ranch, Traditional
Lot Size: 0.15 Acres
Roof Type: Composition Shingles
Year Built: 1948
Feature Descriptions
Additional Rooms: Laundry Closet, Entry Hall
Bed and Bath: All Bedrooms Down, Primary Down, Renovated Bathroom
Exterior: Porch, Patio
Exterior/ Windows: Aluminum/Steel Siding, Double Pane Window(s), Storm Door(s)
Flood Insurance Required: No
Floors/ Ceilings: Hardwood Throughout, Tile, Smooth Ceiling
Interior: All Window Treatments, Pull Down Attic Stairs, Cat/Dog Free House, Security System, Smoke Detector(s)
Interior Equipment: Range/Oven, Gas Cooking, Disposal, Microwave, Refrigerator, Cable Wired, Cable Available
Living/ Dining Room: Separate Dining Room, Separate Den, Updated/Renovated Kitchen, Eat-In Kitchen
Lot: Some Trees, Level, Landscaped, Wood Fenced, Chain Fenced
Master Bath: Smooth Ceiling, Tile Floor
Parking/ Storage: Driveway/Pad
Security: yes
Total Rooms: 6
Water/ Sewer: Gas Water Heater, Public Sewer, Public Water
Room Sizes
Primary Bedroom: 13x12
Bedroom 2: 12x11
Bedroom 3: 12x12
Dining Area: 10x8
Kitchen: 11x8
Living room: 16x12
Listed By / Shown By
Listed By
Agency Name: John Green & Co., REALTORS
Shown By
Agent Name: Dedra Anderton
Agent Phone: (901) 409-6044
Agency Title: Crye-Leike Real Estate Services

Source: MAAR MLS
Estimate Your Payment
Estimated Payment
$ 541.21 per month $478.50 Principal & Interest $0.00 Property Tax (data not provided by mls) $62.71 Homeowner's InsuranceChange Payment Information
Privacy Policy / DMCA Notice / ADA Accessibility


This site is hosted, designed and copyright
© 1994 - 2026 by
Delta Media Group, Inc. -- Patent Pending --
4264 Eastern Cv | MLS# 10222531
This single family home located at 4264 Eastern Cv, Memphis, TN 38122 is currently listed for sale with an asking price of $215,000. This property was built in 1948 and has 3 bedrooms and 1 full baths. Eastern Cv is located in the HIGH POINT TERRACE subdivision. Search HIGH POINT TERRACE real estate on danderton.crye-leike.com today.