Dedra Anderton

BEDS3
BATHS2 full
MLS#10222472
STATUSActive
PROPERTY TYPEResidential - Townhouse
SUBDIVISIONMILLERS POND
NEIGHBORHOODMassey-Kirby-Ridgeway
Property Description
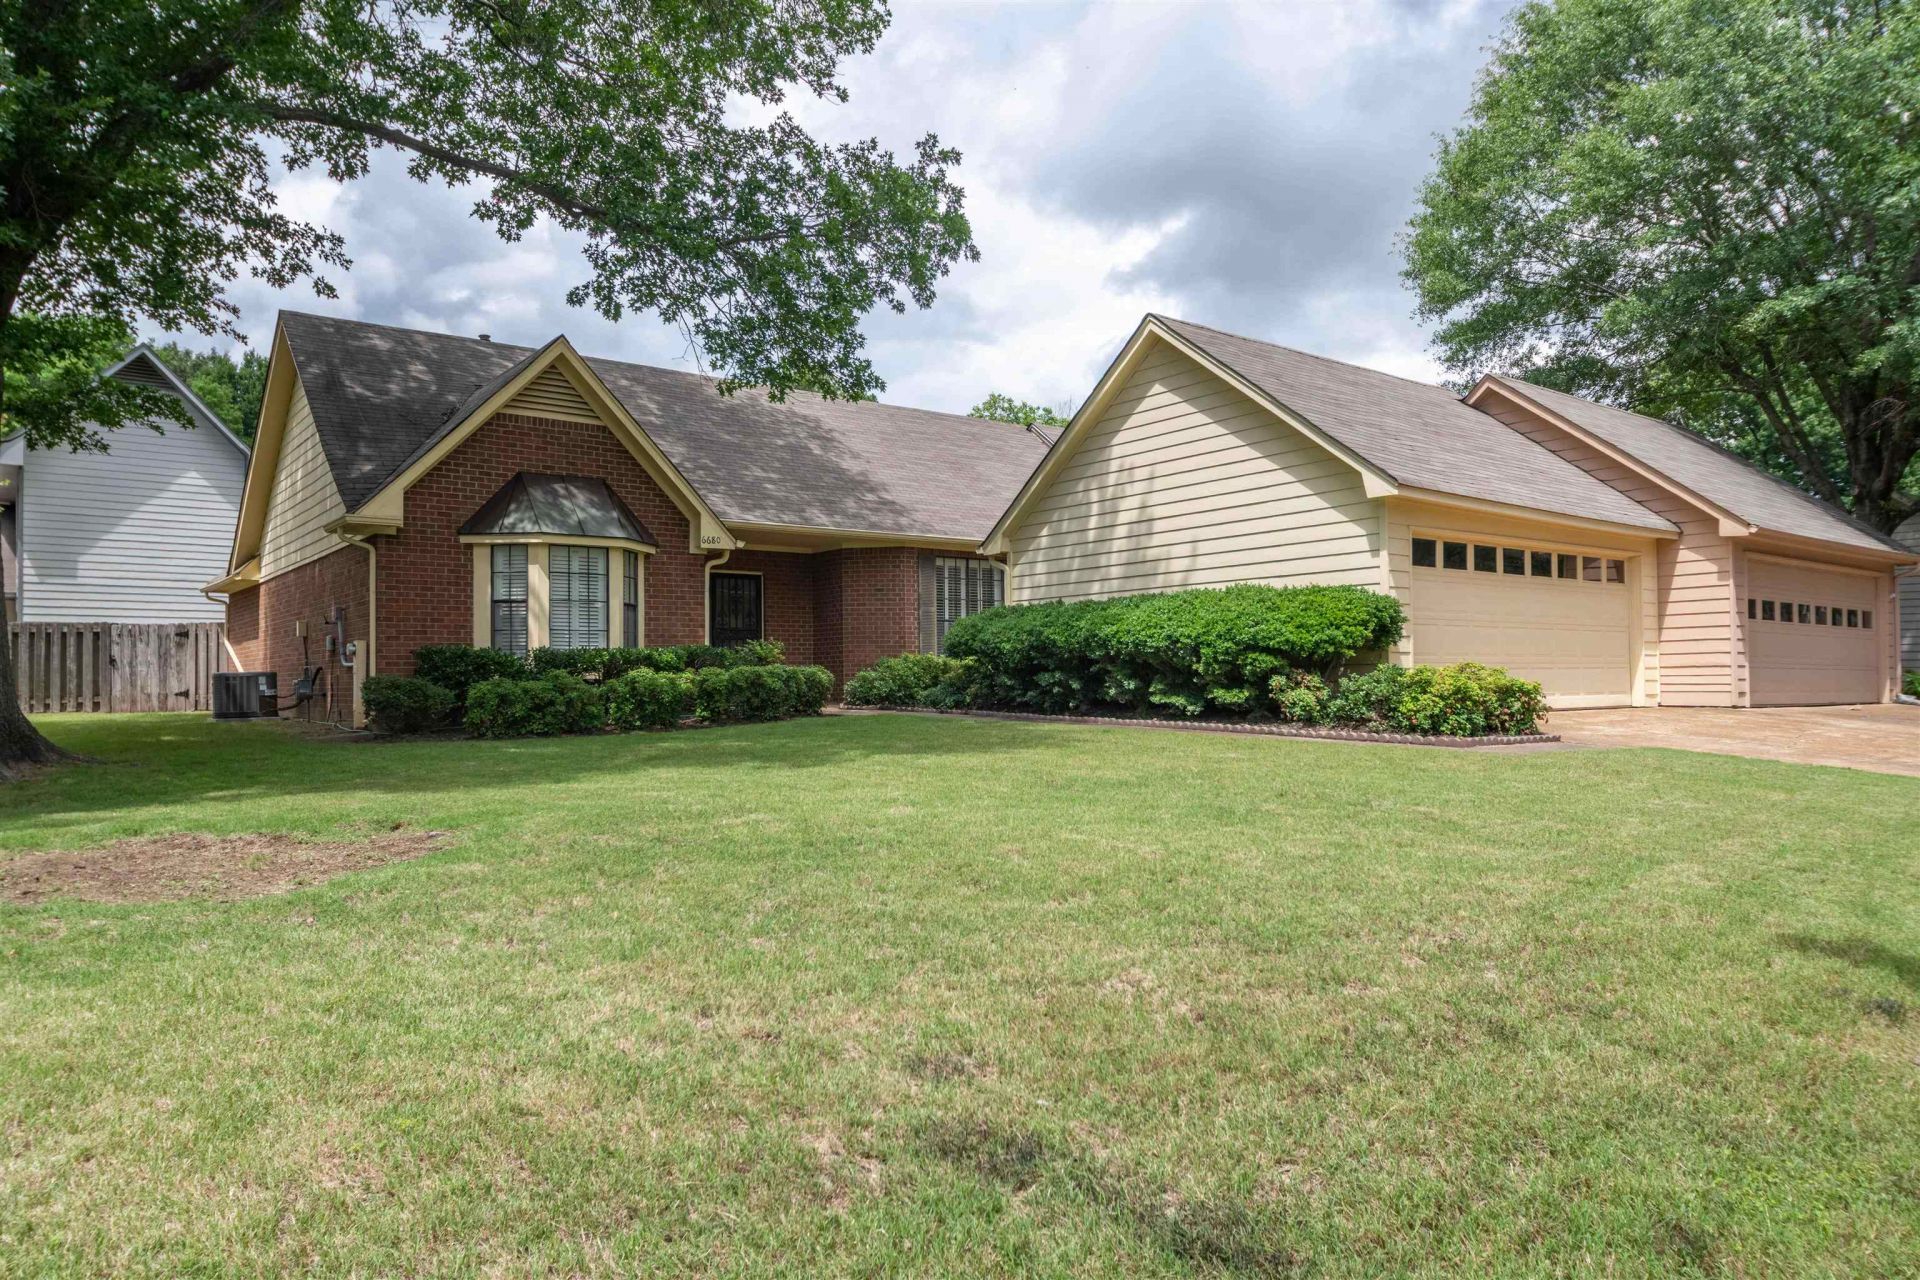
Tucked inside the gated community of Miller's Pond, 6680 Pondview Cove combines space, charm, and easy living in one inviting package. This 3BR/2BA attached home features a spacious floor plan with a bonus room perfect for a home office, hobby room, or flex space. The large living area with fireplace opens to the dining space and is filled with natural light. New flooring throughout the entire home gives the interior a fresh, updated feel. Generously sized bedrooms, great closet space, a private patio, and a detached 2-car garage add to the appeal. Enjoy mature landscaping and a low-maintenance lifestyle in one of East Memphis' most desirable gated communities. Conveniently located near shopping, dining, and everyday amenities, this one is move-in ready and easy to enjoy! Some photos virtually staged.
Property Features
Property Type: Residential - Townhouse
Cooling: Central
Fenced: Yes
Fireplaces: 1
Garage: 2
Heating: Central
Home Style: Traditional
Lot Size: 0.11 Acres
Roof Type: Composition Shingles
Year Built: 1984
Feature Descriptions
Additional Rooms: Bonus Room, Laundry Room, Storage Room
Bed and Bath: All Bedrooms Down
Exterior: Wrought Iron Security Drs
Exterior/ Windows: Aluminum Window(s), Brick Veneer
Fireplace: In Living Room, Vented Gas Fireplace
Floors/ Ceilings: Parquet Floor, Part Carpet, Part Hardwood, Vinyl/Luxury Vinyl Floor
Interior: All Window Treatments
Interior Equipment: Range/Oven, Cooktop, Dishwasher, Refrigerator, Washer, Dryer
Living/ Dining Room: Eat-In Kitchen, Great Room, Vinyl/Luxury Vinyl Floor, Washer/Dryer Connections
Lot: Corner, Cove, Lake/Pond on Property, Landscaped, Some Trees, Water Access, Wood Fenced
Neighborhood Amenities: Gated Neighborhood, Lake
Parking/ Storage: Designated Guest Parking, Driveway/Pad, Front-Load Garage, Garage Door Opener(s), Gated Parking, Storage Room(s)
Total Rooms: 7
Room Sizes
Primary Bedroom: 13x15
Bedroom 2: 11x10
Bedroom 3: 16x15
Dining Area: 8x6
Den/ Great Room: 13x22
Kitchen: 8x10
Bonus Room: 12x10
Living room: 0
Listed By / Shown By
Listed By
Agency Name: Coldwell Banker Collins-Maury
Shown By
Agent Name: Dedra Anderton
Agent Phone: (901) 409-6044
Agency Title: Crye-Leike Real Estate Services

Source: MAAR MLS
Estimate Your Payment
Estimated Payment
$ 548.76 per month $485.17 Principal & Interest $0.00 Property Tax (data not provided by mls) $63.58 Homeowner's InsuranceChange Payment Information
Privacy Policy / DMCA Notice / ADA Accessibility


This site is hosted, designed and copyright
© 1994 - 2026 by
Delta Media Group, Inc. -- Patent Pending --
6680 Pondview Cv | MLS# 10222472
This townhouse located at 6680 Pondview Cv, Memphis, TN 38119 is currently listed for sale with an asking price of $218,000. This property was built in 1984 and has 3 bedrooms and 2 full baths. Pondview Cv is located in the MILLERS POND subdivision. Search MILLERS POND real estate on danderton.crye-leike.com today.