Dedra Anderton

BEDS5
BATHS3 full 1 partial
MLS#10222575
STATUSActive
PROPERTY TYPEResidential - Single Family
SUBDIVISIONTIMBERS (THE)
NEIGHBORHOODGermantown - West
Property Description
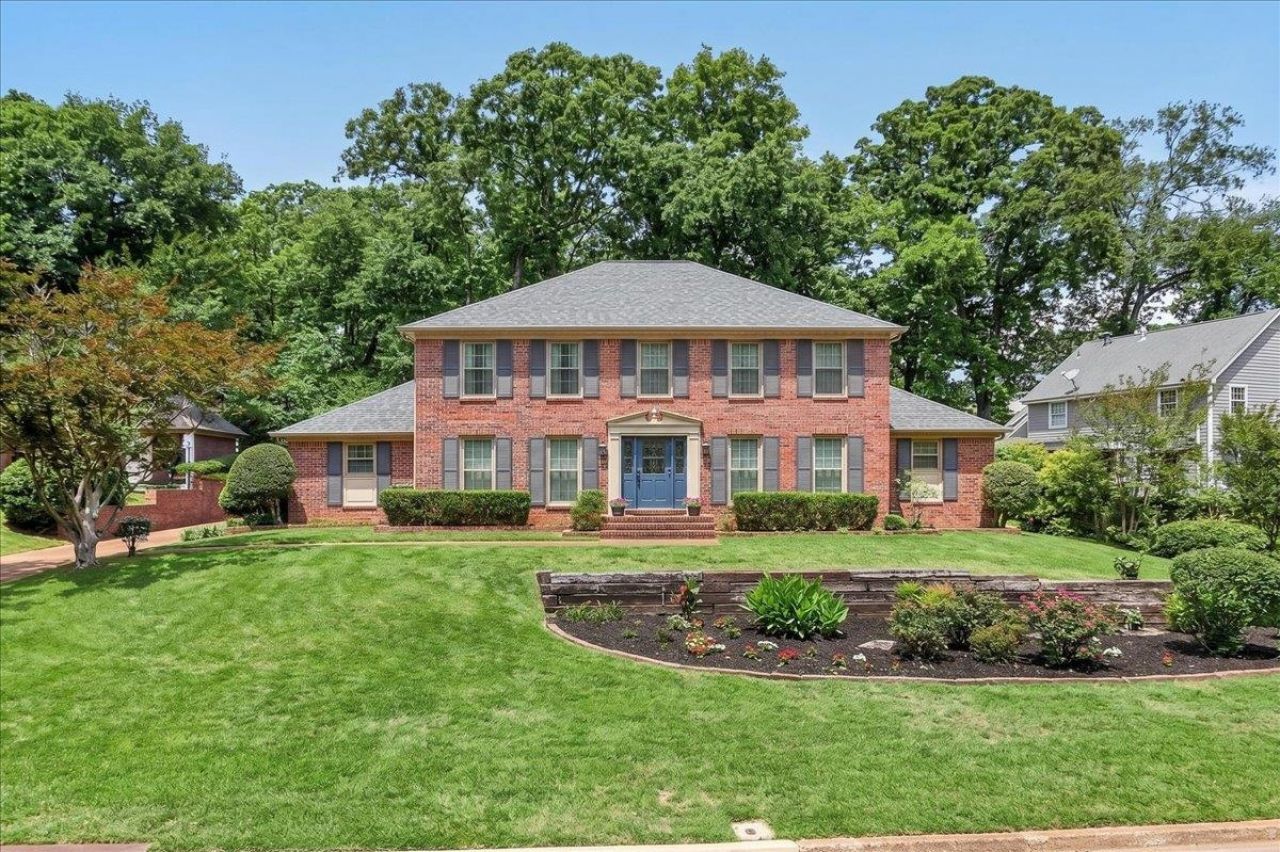
OPEN HOUSE 5/31(12 to 2) Beautiful traditional brick home in the highly sought-after Timbers subdivision of Germantown! This spacious 5-bedroom, 3.5-bath home offers over 3,100 square feet with multiple living spaces, including a large den/great room, formal living and dining rooms, breakfast room, and updated kitchen. Recent updates provide peace of mind and modern style, including a fully renovated kitchen (2024) with new cabinets, countertops, backsplash, flooring, and dishwasher. Additional updates include new Pella front windows and front door (2024), new upstairs HVAC system (2025), new wood floors upstairs (2023), new electrical panel (2023), attic insulation (2023), chimney cleaning/repair (2025), masonry work (2023), updated light fixtures, and refreshed garden beds (2026). Features include hardwood floors, gas-log fireplace, pantry, side-load garage, fenced backyard, patio, and mature landscaping. Conveniently located near shopping, dining, and top-rated Germantown schools!
Property Features
Property Type: Residential - Single Family
Cooling: Ceiling Fan(s), Central, Dual System
Fenced: Yes
Fireplaces: 1
Garage: 2 car attached
Heating: Central, Dual System, Gas
Home Style: Williamsburg
Lot Size: 0.34 Acres
Year Built: 1979
Feature Descriptions
Additional Rooms: Attic, Entry Hall, Laundry Room, Loft/Balcony
Bed and Bath: 1 or More BR Down, Double Vanity Bath, Full Bath Down, Half Bath Down, Luxury Primary Bath, Primary Down
Exterior: Wood Fence
Exterior/ Windows: Brick Veneer, Wood/Composition
Fireplace: Gas Logs, In Den/Great Room
Floors/ Ceilings: Part Hardwood, Smooth Ceiling
Interior: Walk-In Closet(s), Pull Down Attic Stairs, Walk-In Attic, Cat/Dog Free House
Interior Equipment: Cable Wired, Dishwasher, Disposal, Dryer, Range/Oven, Refrigerator, Washer
Living/ Dining Room: Breakfast Bar, Eat-In Kitchen, Separate Den, Separate Dining Room, Separate Living Room, Updated/Renovated Kitchen
Lot: Landscaped, Some Trees, Wood Fenced
Master Bath: Double Sinks, Separate Shower, Smooth Ceiling, Tile Floor
Parking/ Storage: Garage Door Opener(s), Side-Load Garage, Storage Room(s)
Total Rooms: 9
Water/ Sewer: Gas Water Heater, Public Sewer, Public Water
Room Sizes
Primary Bedroom: 23X14
Bedroom 2: 13X13
Bedroom 3: 13X13
Bedroom 4: 15X13
Bedroom 5: 13X10
Dining Area: 14X13
Den/ Great Room: 27X16
Kitchen: 12X12
Breakfast Room: 14X12
Living room: 18X13
Listed By / Shown By
Listed By
Agency Name: C21 Home First, REALTORS
Shown By
Agent Name: Dedra Anderton
Agent Phone: (901) 409-6044
Agency Title: Crye-Leike Real Estate Services

Source: MAAR MLS
Estimate Your Payment
Estimated Payment
$ 1,507.82 per month $1,333.11 Principal & Interest $0.00 Property Tax (data not provided by mls) $174.71 Homeowner's InsuranceChange Payment Information
Privacy Policy / DMCA Notice / ADA Accessibility


This site is hosted, designed and copyright
© 1994 - 2026 by
Delta Media Group, Inc. -- Patent Pending --
7360 Magnolia Ridge Dr | MLS# 10222575
This single family home located at 7360 Magnolia Ridge Dr, Germantown, TN 38138 is currently listed for sale with an asking price of $599,000. This property was built in 1979 and has 5 bedrooms and 3 full and 1 partial baths. Magnolia Ridge Dr is located in the TIMBERS (THE) subdivision. Search TIMBERS (THE) real estate on danderton.crye-leike.com today.