Dedra Anderton

BEDS2
BATHS2 full
MLS#10222145
STATUSActive
PROPERTY TYPEResidential - Condominium
SUBDIVISIONOAKS AT APPLING
NEIGHBORHOODMacon-Appling Rd
Property Description
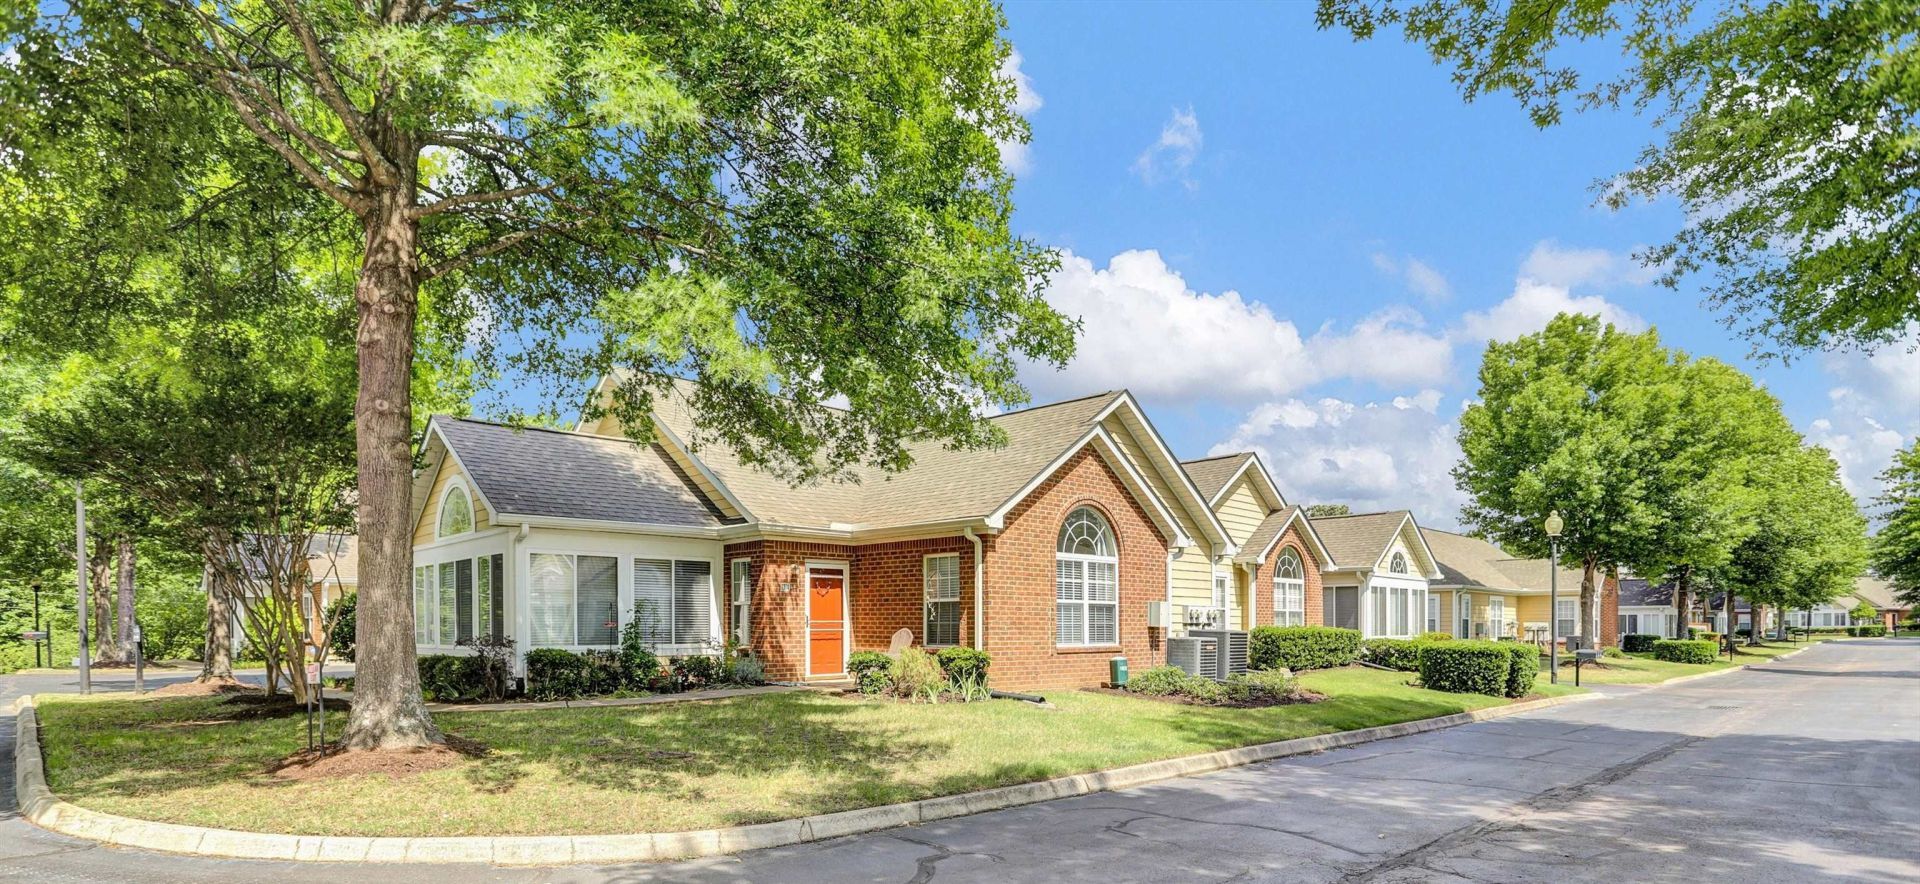
Welcome The Oaks at Appling. Comfort, convenience, and low maintenance. NO CITY TAXES. This beautiful condo offers easy one-level living with spacious open-concept, The light-filled sunroom, surrounded by windows, creates the perfect space for morning coffee, reading, or simply enjoying the natural light year-round. Luxury plank flooring flows throughout the living area. The split-bedroom floor plan provides added privacy. Residents enjoy monthly social events and a carefree lifestyle. The HOA covers exterior maintenance including paint, roof, streets, water, sewer, trash pickup, and termite contract. Ideally situated just minutes from I-240 and directly across from Bellevue Baptist Church, offering convenient access to shopping, dining, and everyday essentials.
Property Features
Property Type: Residential - Condominium
Cooling: Central
Fireplaces: 1
Garage: 2 car attached
Heating: Central
Home Style: Traditional
Lot Size: 0.18 Acres
Year Built: 2004
Feature Descriptions
Additional Rooms: Laundry Room, Sun Room
Bed and Bath: All Bedrooms Down, Vaulted/Coffered Primary, Split Bedroom Plan, Renovated Bathroom, Luxury Primary Bath, Double Vanity Bath, Other (See Remarks)
Days on Site: 8
Exterior: Pool House
Exterior/ Windows: Brick Veneer, Vinyl Windows
Fireplace: Vented Gas Fireplace, In Living Room, Gas Logs
Floors/ Ceilings: Part Hardwood, Smooth Ceiling
Interior: All Window Treatments, Walk-In Closet(s), Attic Access, Security System, Smoke Detector(s)
Interior Equipment: Range/Oven, Continuous Cleaning Oven, Disposal, Microwave
Living/ Dining Room: Separate Living Room, Separate Dining Room, Updated/Renovated Kitchen, Breakfast Bar, Pantry
Lot: Some Trees, Level, Professionally Landscaped
Master Bath: Double Sinks, Separate Shower, Tile Floor
Neighborhood Amenities: Club House, Lake, Other (See Remarks), Pool
Parking/ Storage: Garage Door Opener(s), Back-Load Garage
Pool: Neighborhood
Security: yes
Total Rooms: 6
Room Sizes
Primary Bedroom: 15x14
Bedroom 2: 15x13
Dining Area: 14x12
Den/ Great Room: 0
Kitchen: 14x11
Living room: 15x16
Listed By / Shown By
Listed By
Agency Name: Grind City Realty
Shown By
Agent Name: Dedra Anderton
Agent Phone: (901) 409-6044
Agency Title: Crye-Leike Real Estate Services

Source: MAAR MLS
Estimate Your Payment
Estimated Payment
$ 591.55 per month $523.01 Principal & Interest $0.00 Property Tax (data not provided by mls) $68.54 Homeowner's InsuranceChange Payment Information
Privacy Policy / DMCA Notice / ADA Accessibility


This site is hosted, designed and copyright
© 1994 - 2026 by
Delta Media Group, Inc. -- Patent Pending --
7374 Appling Hill Ln, Unit 2 | MLS# 10222145
This condo located at 7374 Appling Hill Ln, Unit 2, Cordova, TN 38016 is currently listed for sale with an asking price of $235,000. This property was built in 2004 and has 2 bedrooms and 2 full baths. Appling Hill Ln, Unit 2 is located in the OAKS AT APPLING subdivision. Search OAKS AT APPLING real estate on danderton.crye-leike.com today.